Villa in Altea
Property description
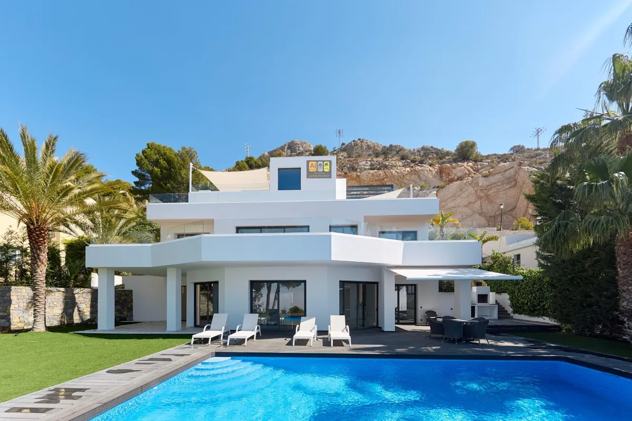
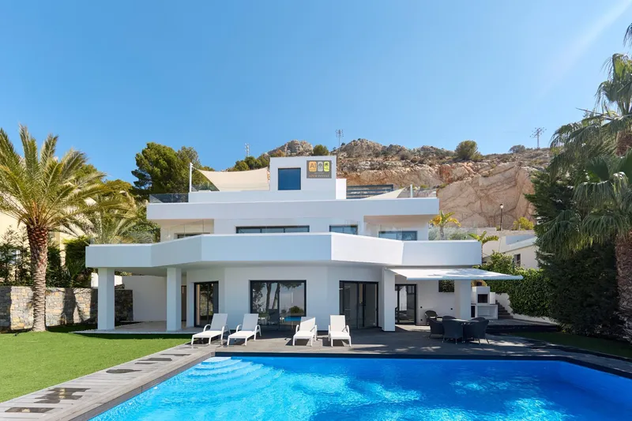
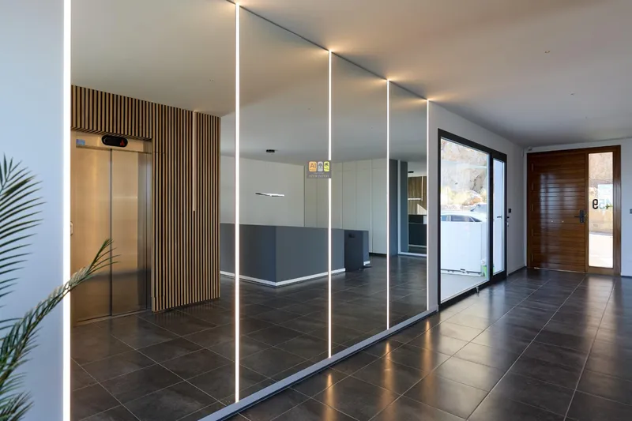
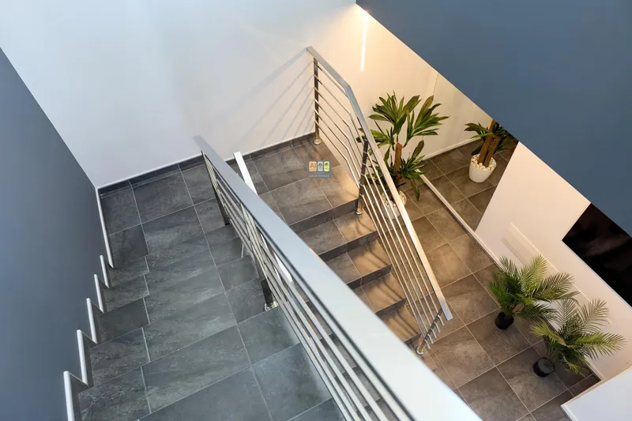
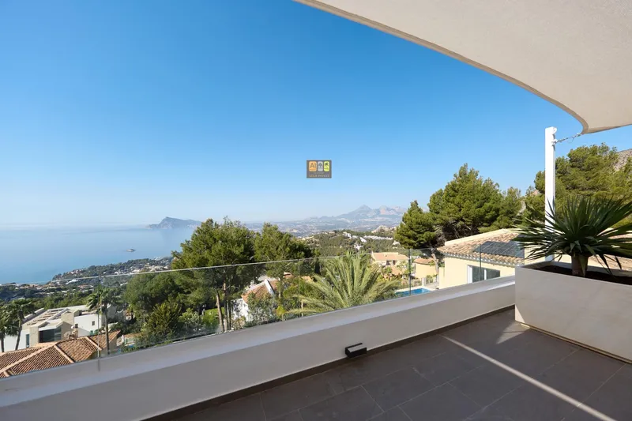
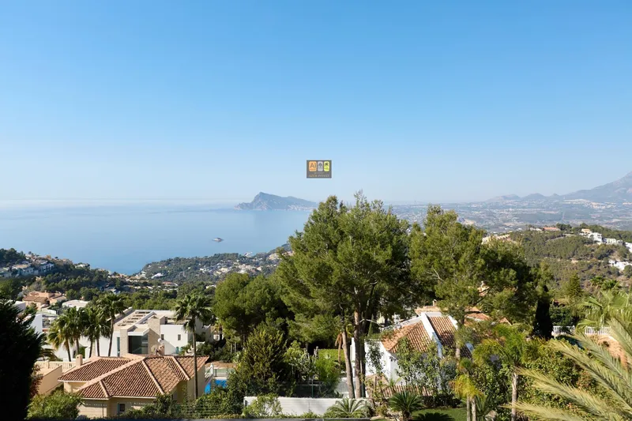
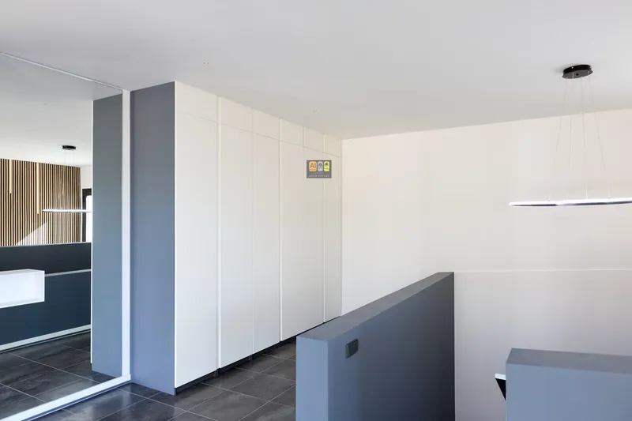
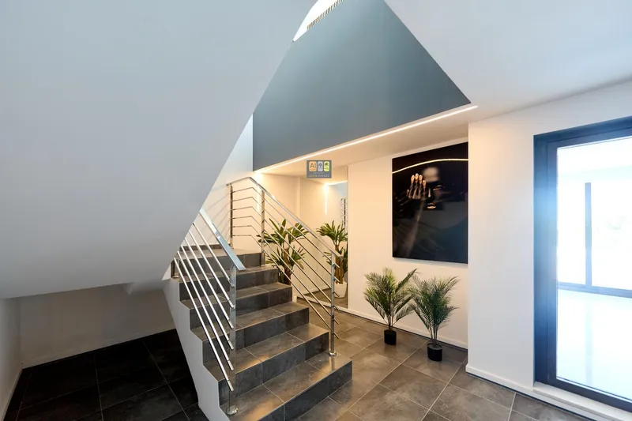
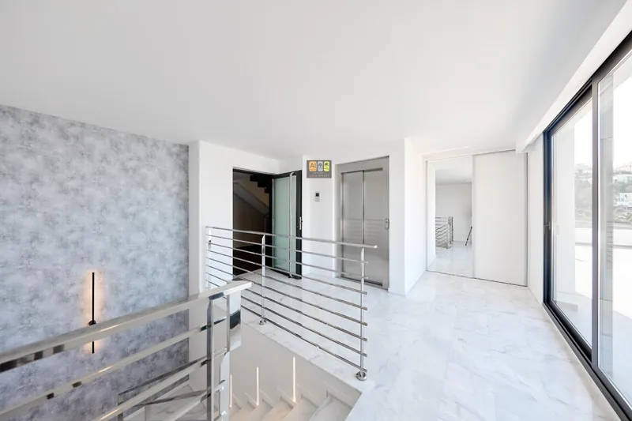
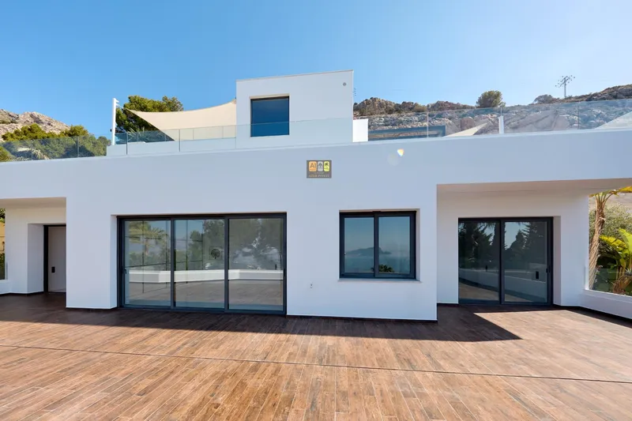
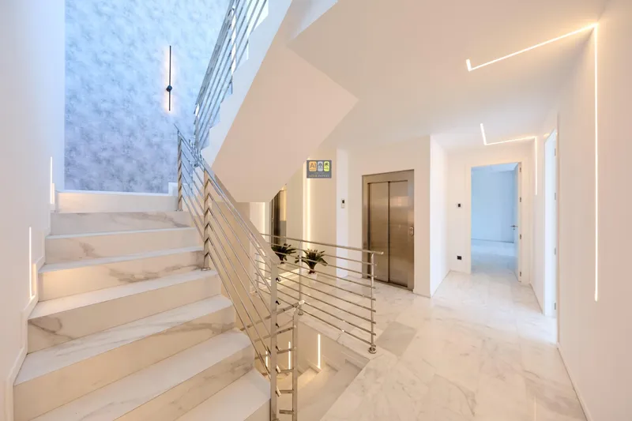
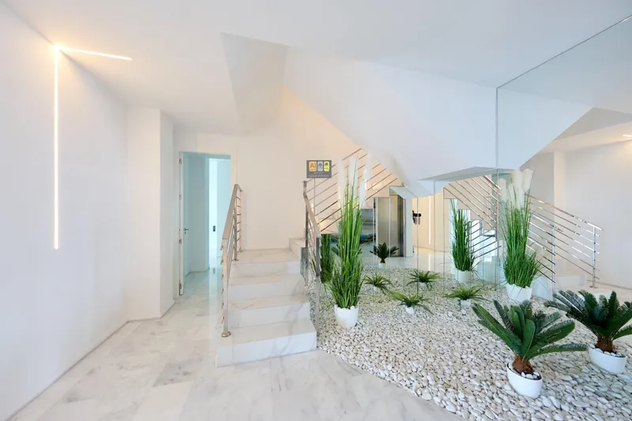
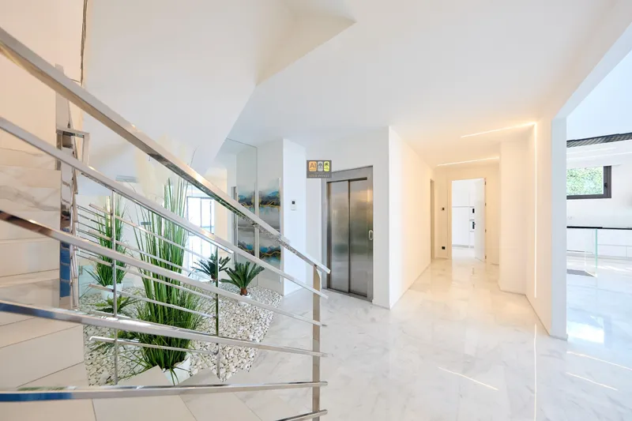
This impressive property, set on a 913 m2 plot, offers a unique lifestyle in one of the most prestigious areas of the Costa Blanca. With a built area of 475 m2 distributed over 4 levels, one of them designed especially for guests, the villa guarantees privacy and comfort for all its residents. A lift connects all the floors of this elegant home.
Entrance floor:
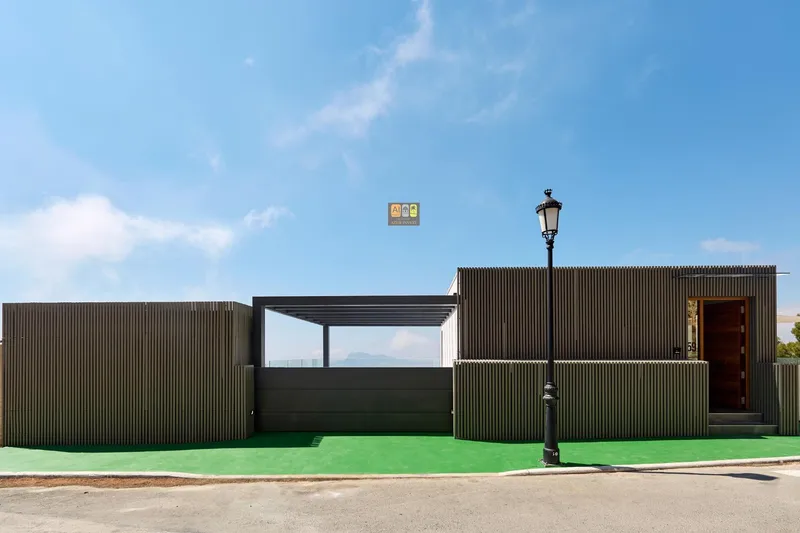
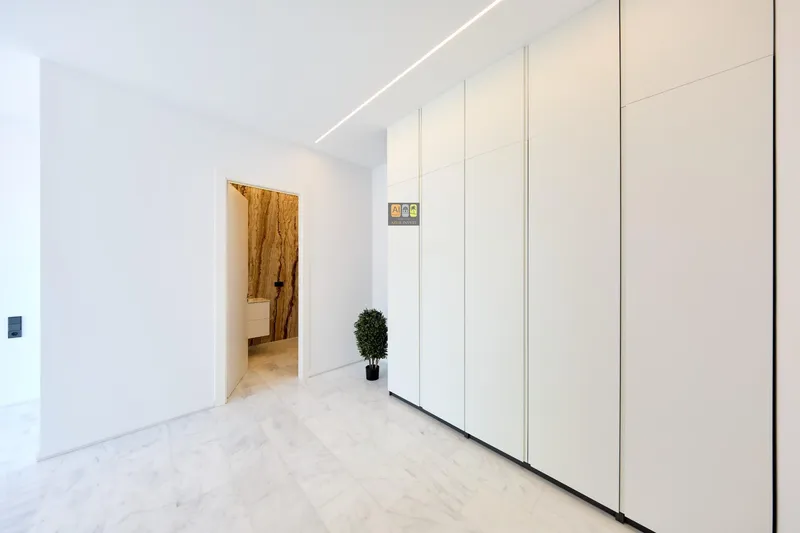
It includes an elegant hall, an outdoor parking area with capacity for two vehicles and a closed garage for one car, equipped with an electric vehicle charger.
Floor -1 (guest level):
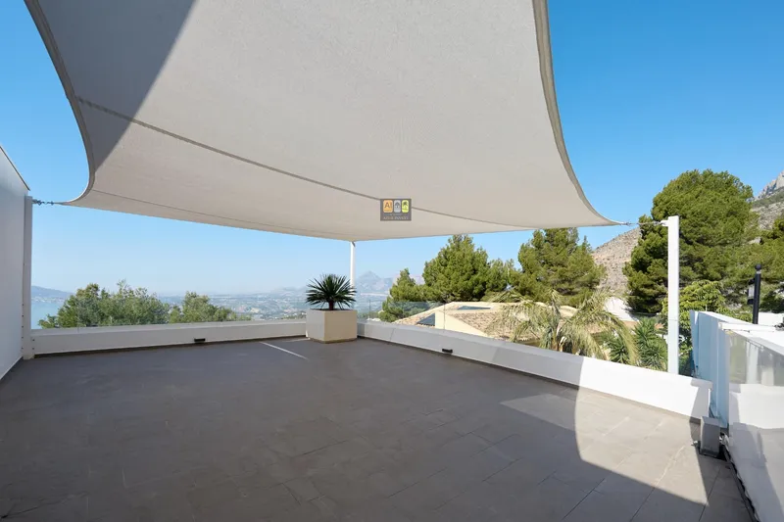
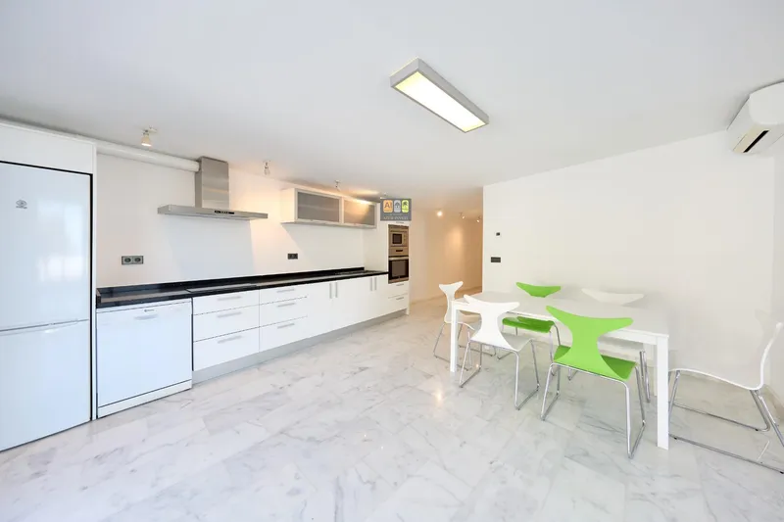
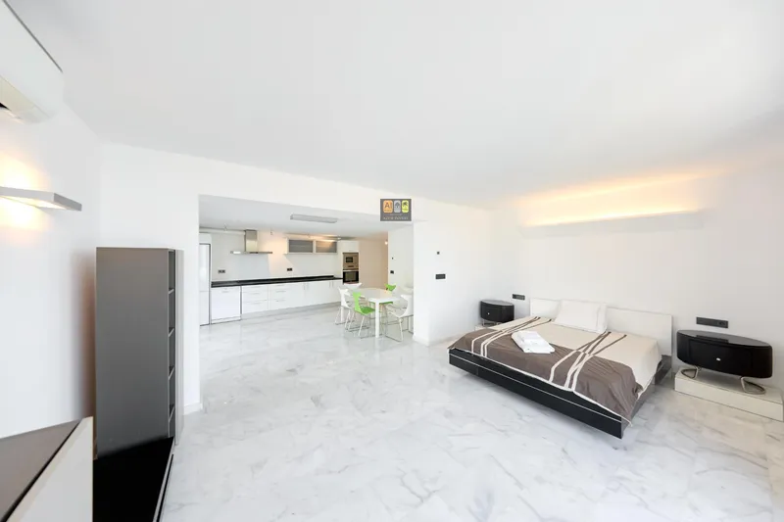
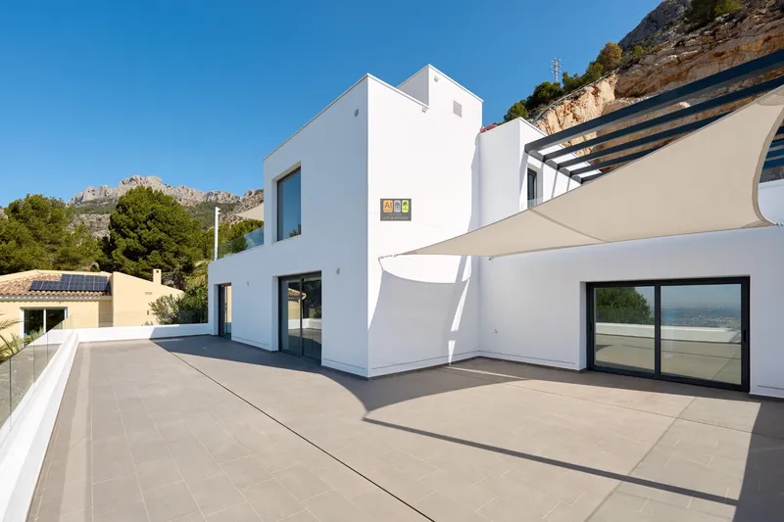
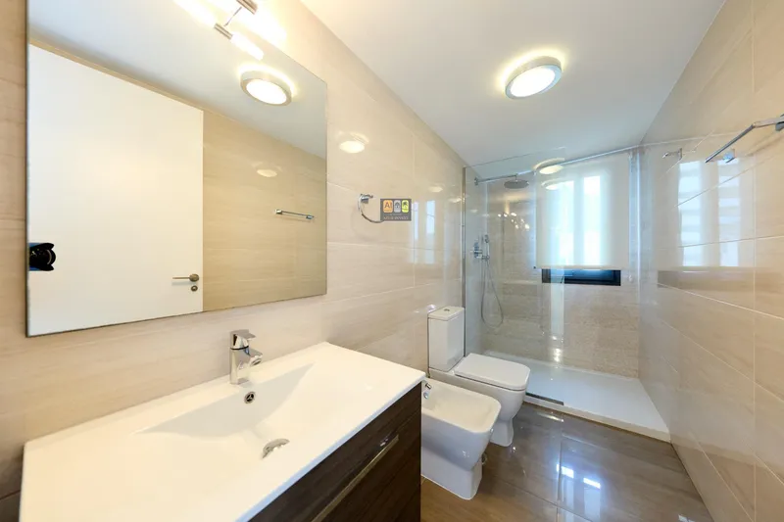
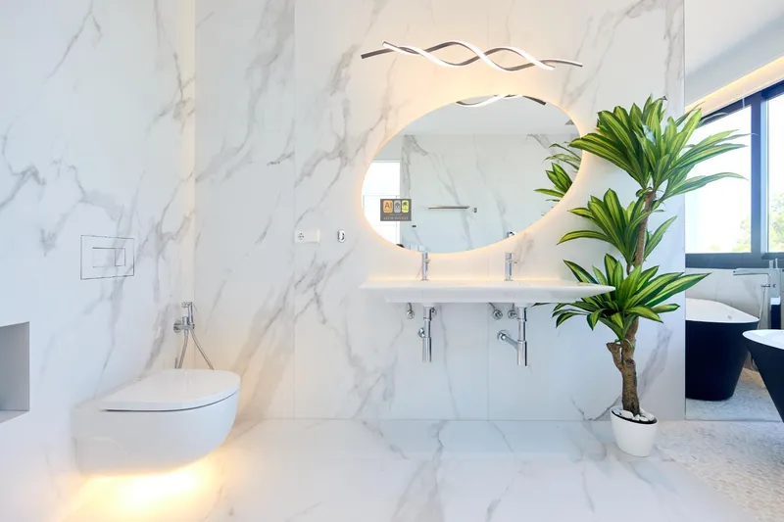
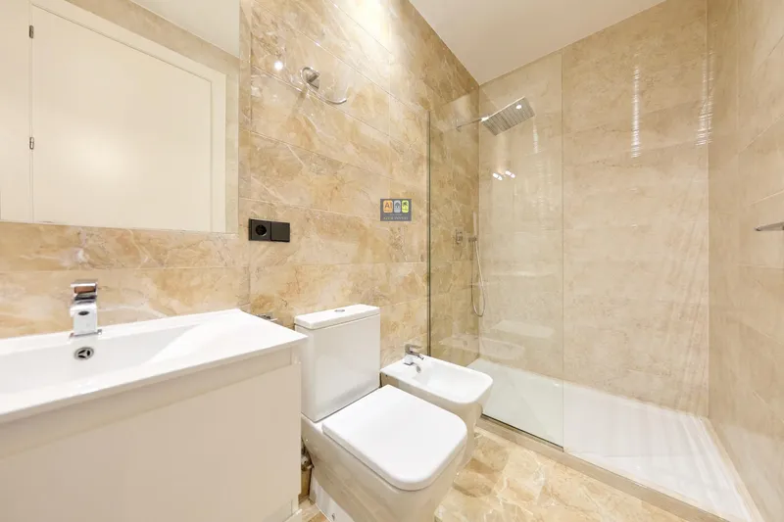
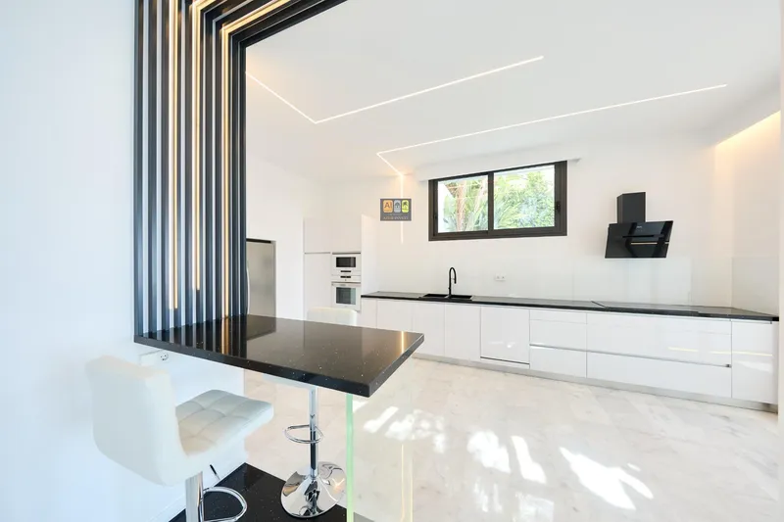
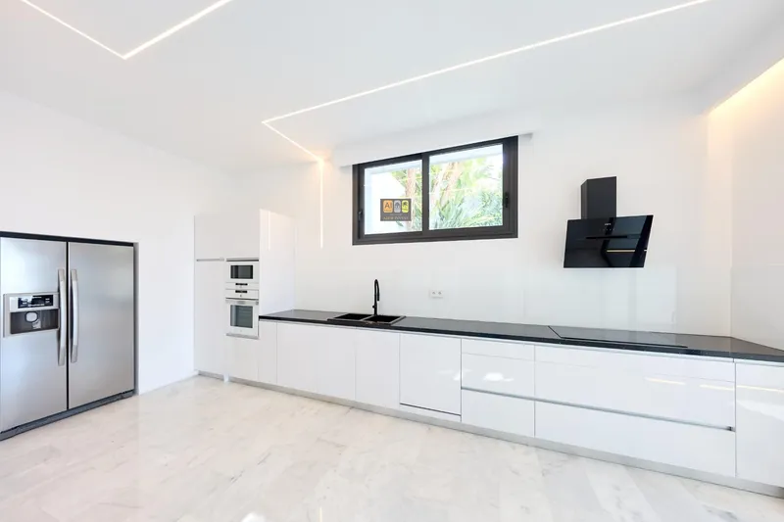
It has a kitchen, a lounge, a bedroom, two bathrooms and a large terrace. The total surface area is 125 m2, designed to offer an independent and functional space.
Floor -2:
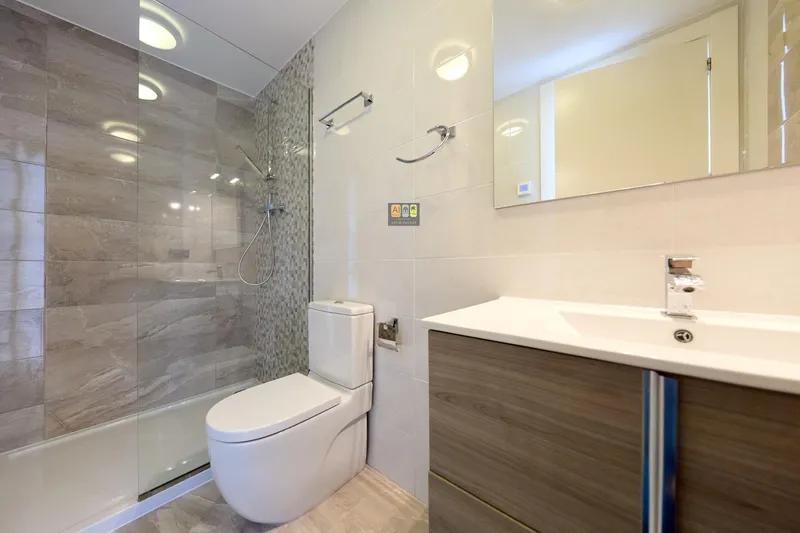
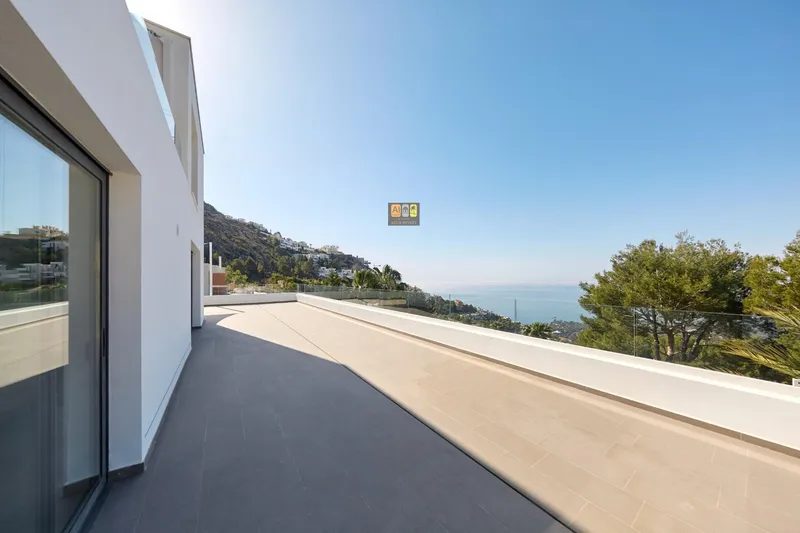
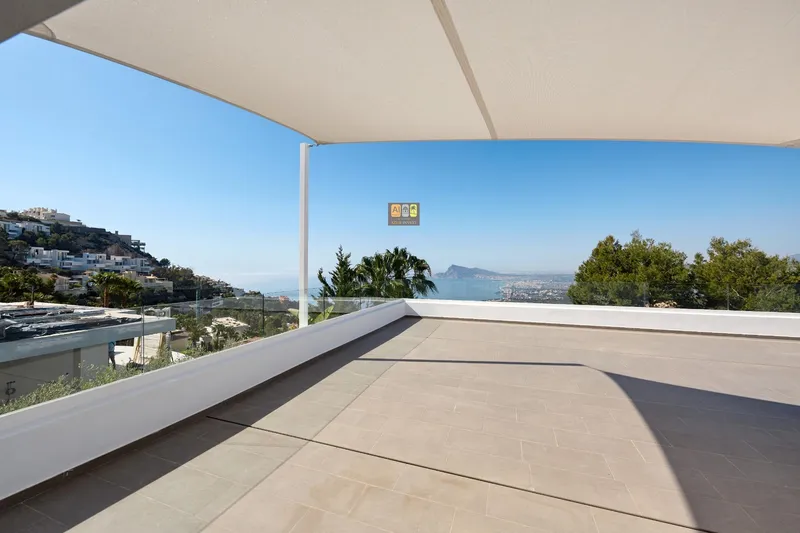
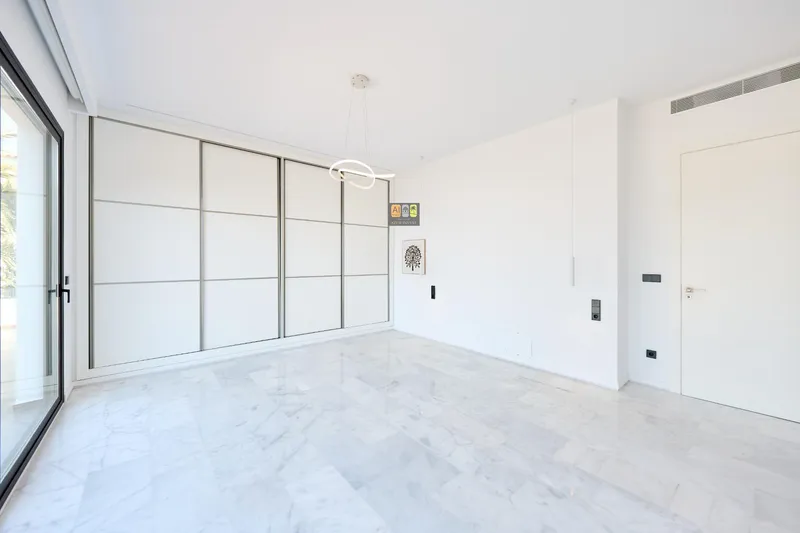
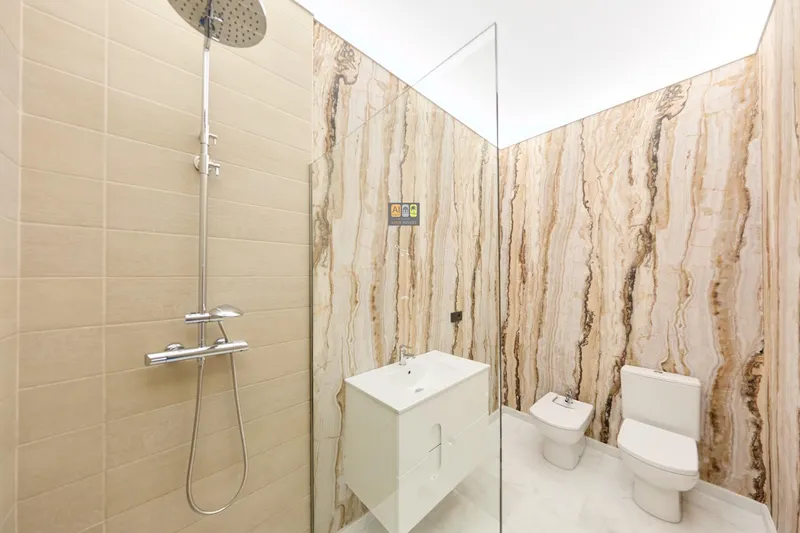
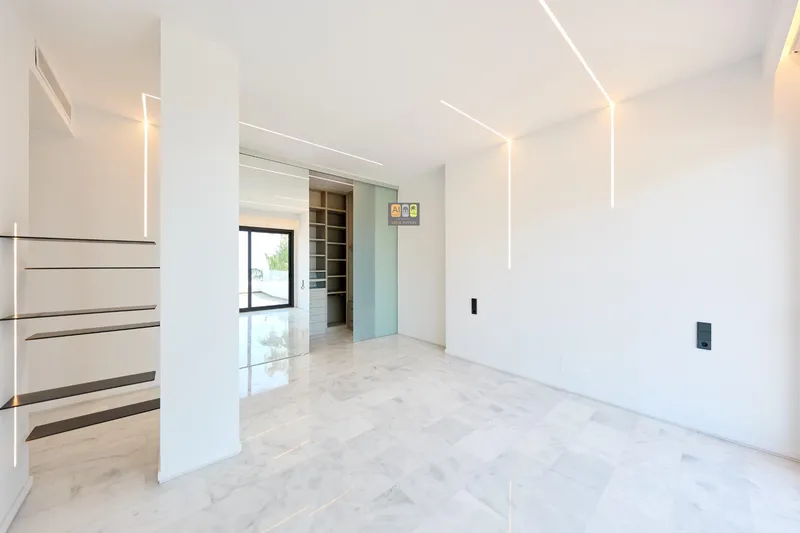
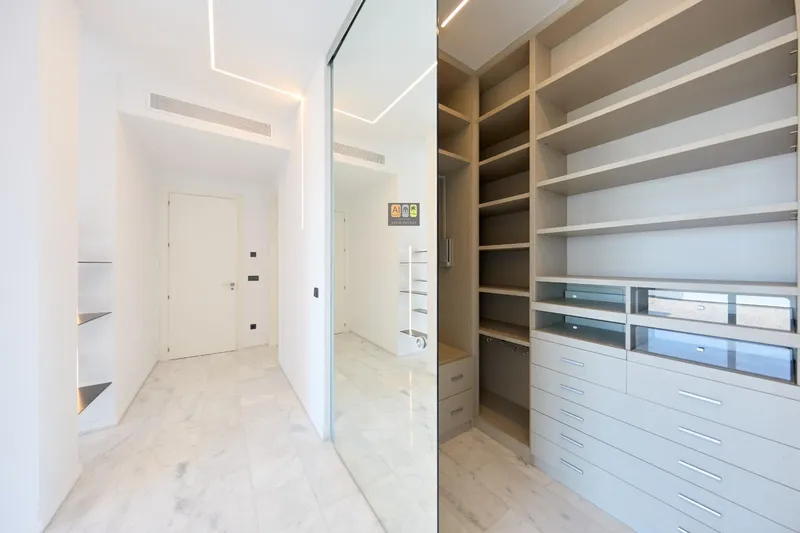
It has 3 bedrooms with fitted wardrobes, 3 bathrooms and access to a large terrace.
Floor -3:
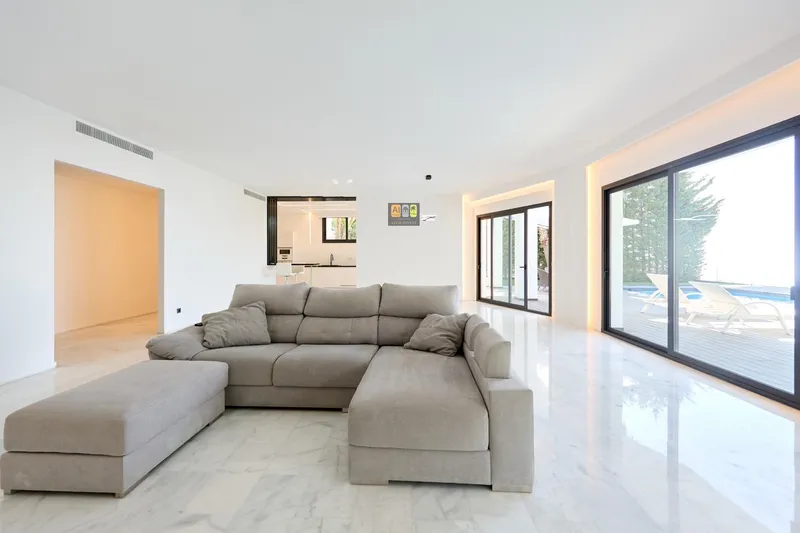
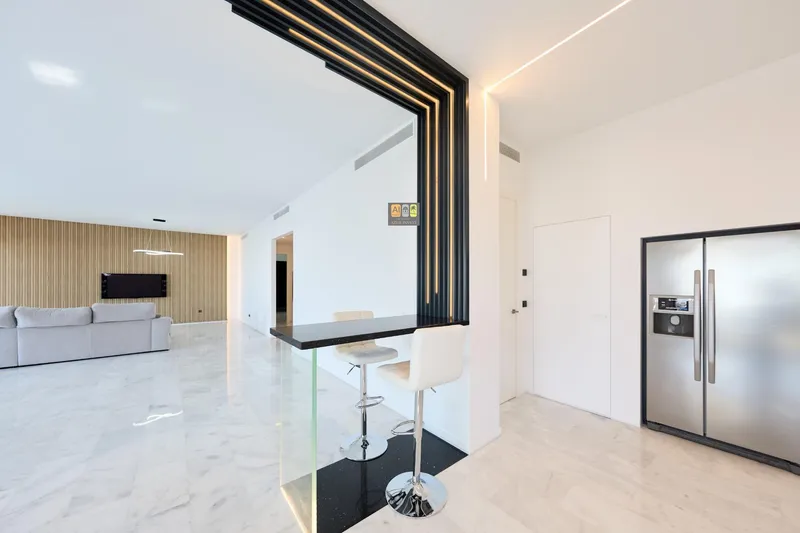
There is a bedroom, 2 bathrooms and a large living and dining room with a fully fitted open kitchen.
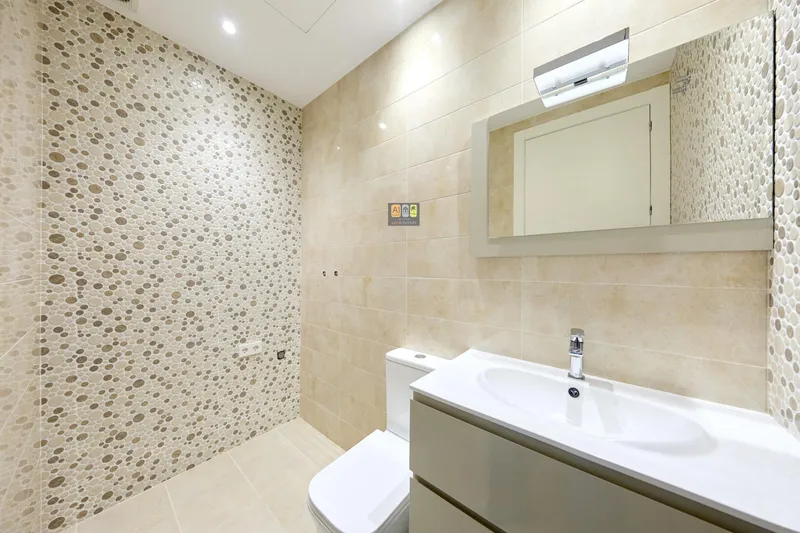
In total, the villa has 5 bedrooms and 7 bathrooms, offering spacious, comfortable spaces for all members of the household.
Built in 2013 and completely renovated in early 2024, this villa incorporates structural, interior and technological improvements, such as underfloor heating, central air conditioning and an advanced smart home system; the property combines luxury and modern technology. It also has electric locks on the entrance doors and the garage access, electric shutters, solar panels to heat the water, a built-in safe and an alarm system, all guaranteeing a secure and efficient environment.
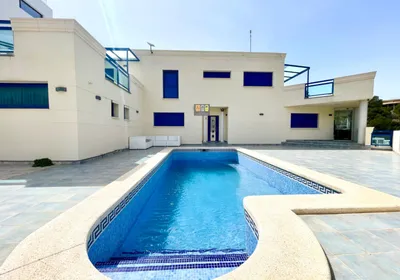
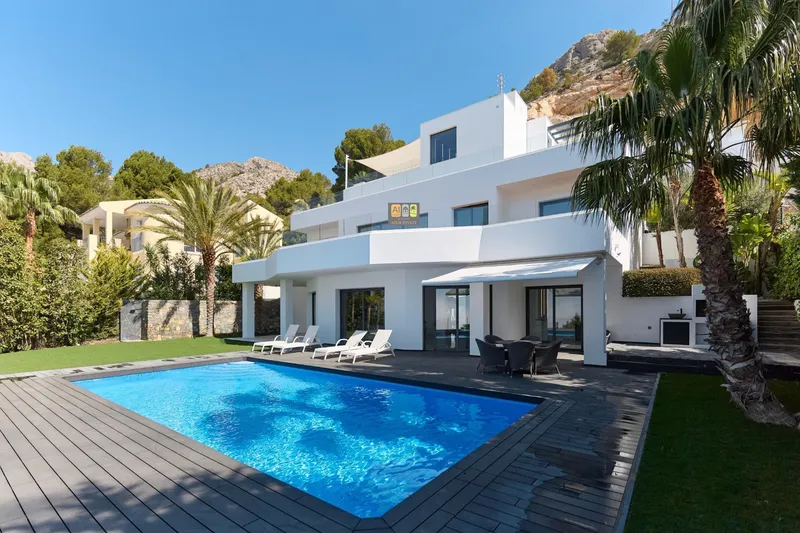
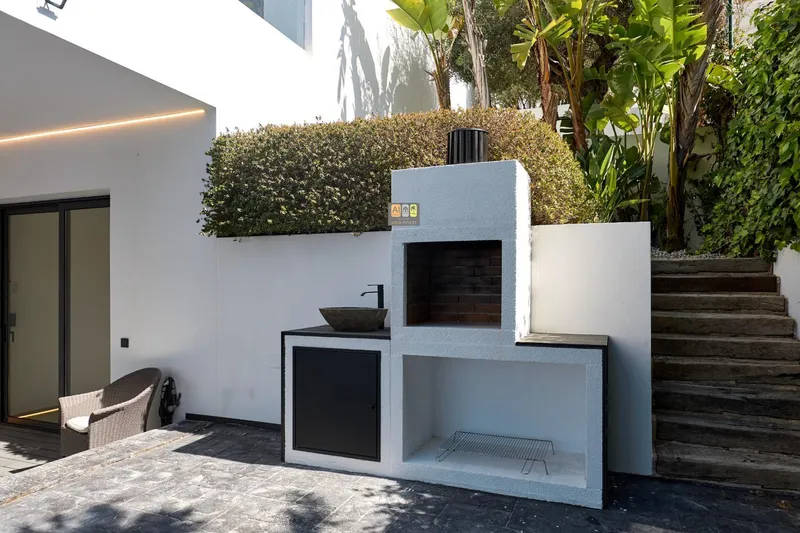
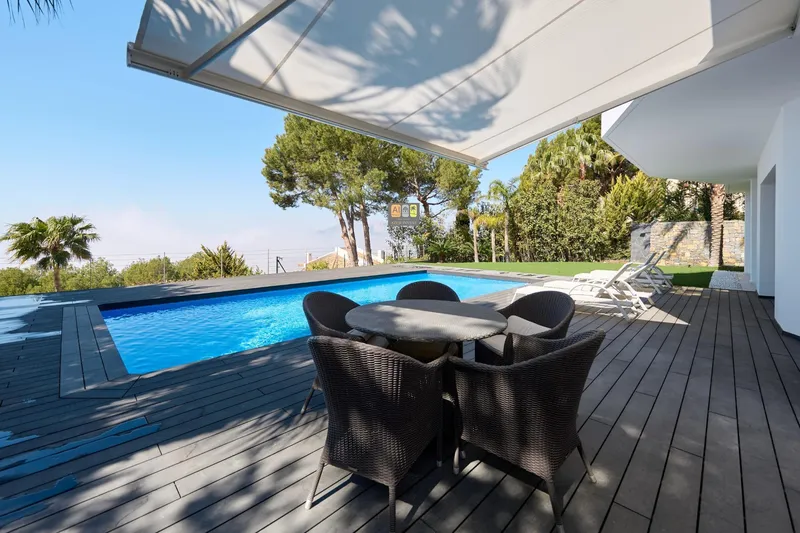
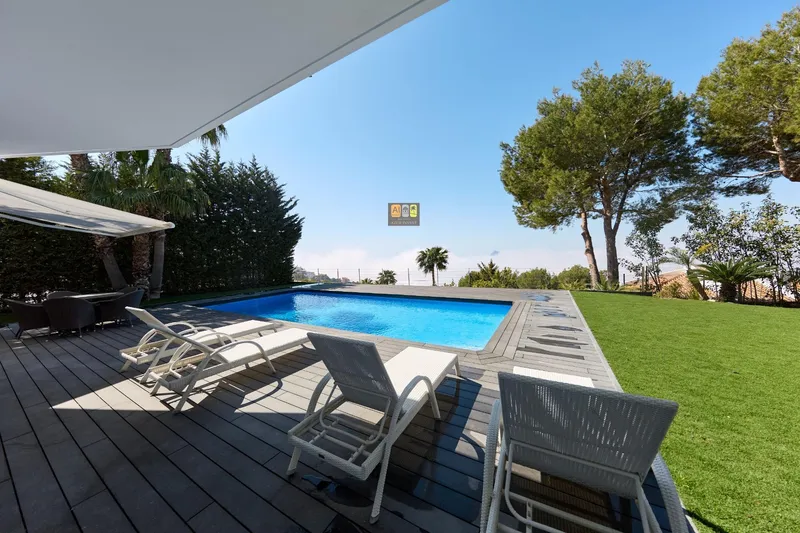
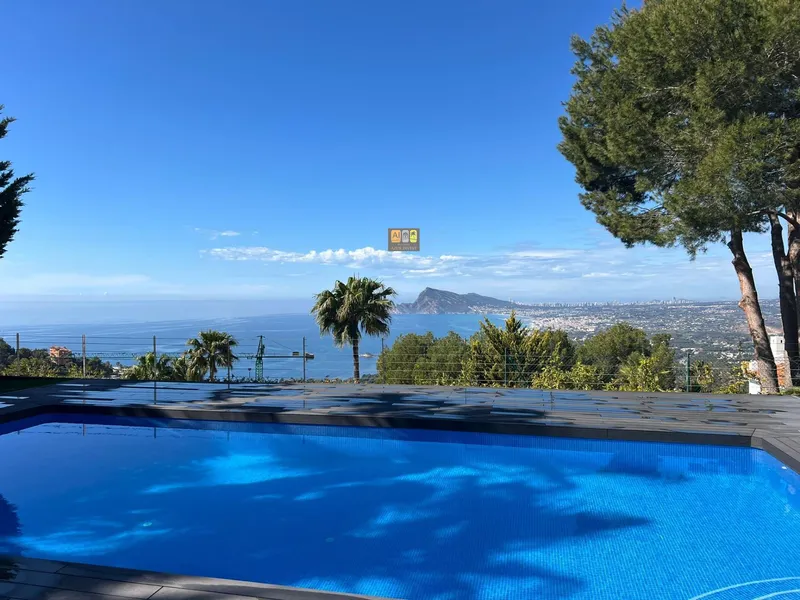
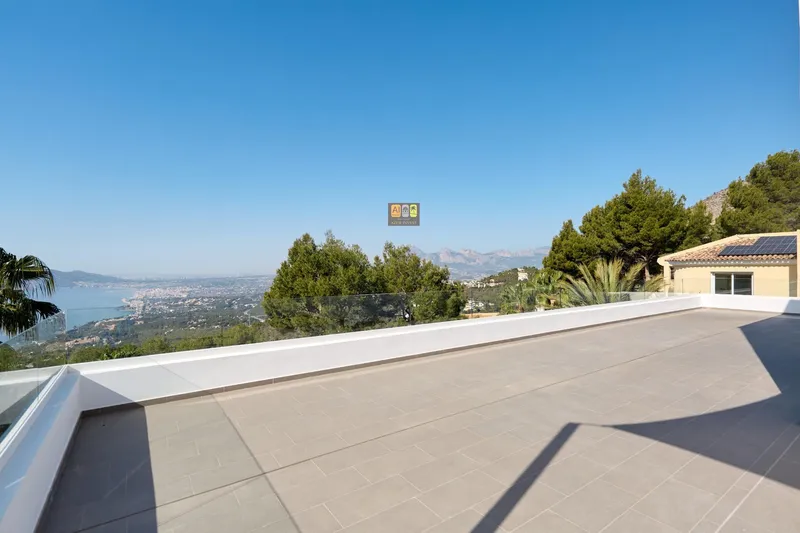
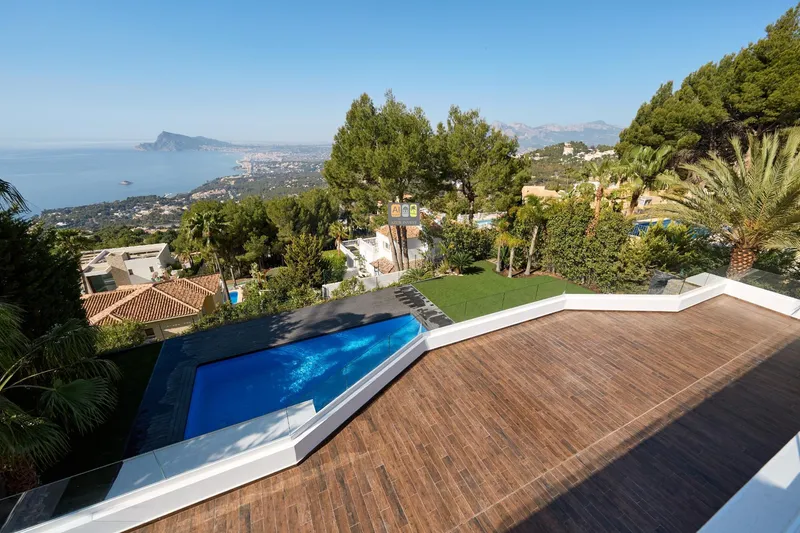
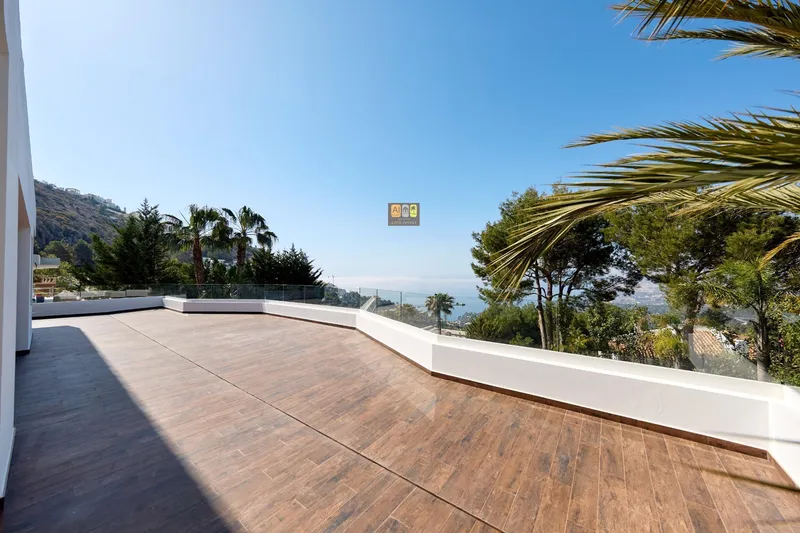
Outside it impresses with large terraces, a garden with fruit trees, a pool with coloured lighting and a barbecue area, creating the ideal space to relax and enjoy the Mediterranean climate.
Features and Amenities
Location
The location on the map is approximate.